
Custom Home Builder & General Contractor
in SeaTac, WA
Seattle's Passivehaus certified builder. We design and construct homes that perform 90% better than code, cutting energy costs, maximizing comfort, and future-proofing your investment.
Building Homes That Actually Perform
Passive House isn't just insulation. It's a whole-building approach to comfort, efficiency, and durability.
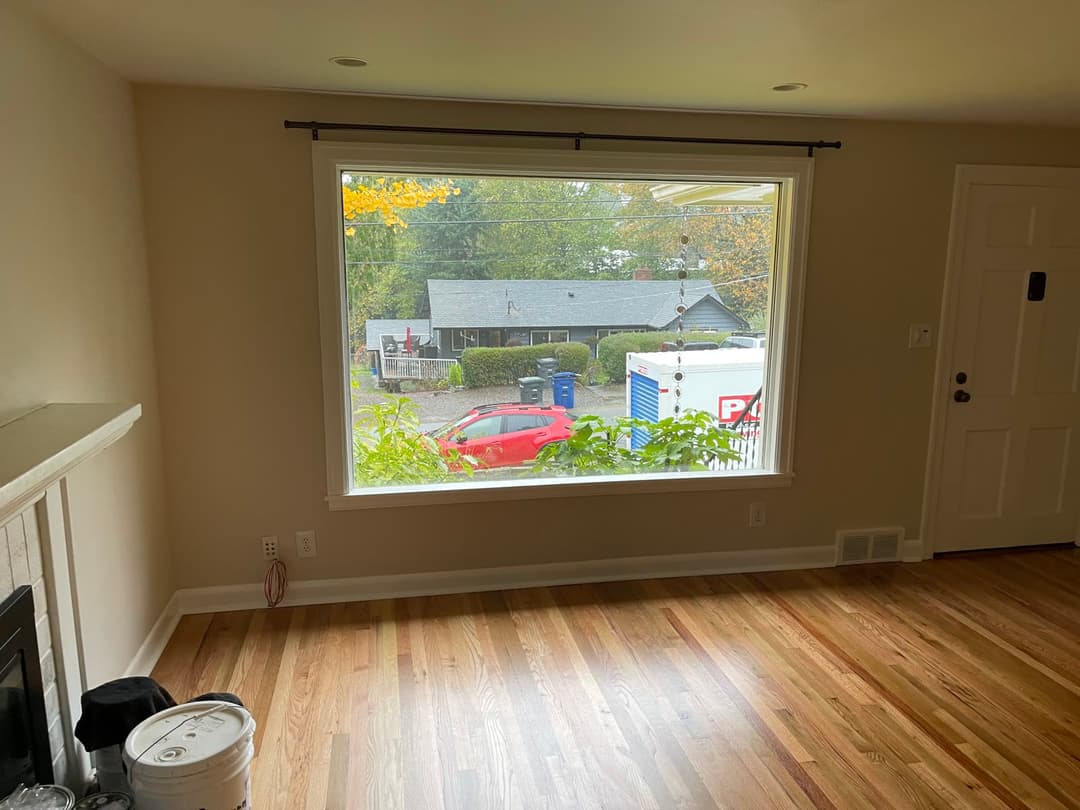
Passive House Construction
Ultra-efficient homes that slash heating and cooling costs while maximizing comfort year-round. Certified Passivehaus construction for the Pacific Northwest climate.
View Service Details
Home Remodeling
Complete home transformations with energy-efficient materials, smart design, and sustainable practices. We bring homes into the 21st century.
View Service Details
Home Additions
Seattle home additions, second stories, and primary suites planned around realistic budgets, permits, structural tie-ins, and efficient envelopes.
View Service Details
ADU & DADU Construction
Seattle ADU and DADU construction for backyard cottages, attached suites, rental income, guest quarters, and aging-in-place plans.
View Service Details
New Home Construction
Ground-up construction with sustainable materials, Net Zero energy performance, and climate-appropriate design for Seattle and the Puget Sound.
View Service Details
Custom Interiors
Built-ins, closets, and finish carpentry crafted with sustainably sourced wood and non-toxic finishes. Furniture-quality pieces designed for your space.
View Service DetailsDon't see exactly what you need? We handle custom projects too.
View All Services
vs. Code Minimum
Your Home DeservesBetter Performance
Most builders meet code and move on. We took a different path. We became Passivehaus certified to build homes that actually perform.
Founder Aaron Hundtofte saw too many homeowners spending a fortune heating drafty homes and fighting moisture issues. Passive House is the solution: ultra-tight building envelopes, triple-pane windows, heat recovery ventilation, and rigorous quality control.
We're a worker-led, independent company. Every project gets Aaron's direct involvement. No sales reps. No hand-offs. Just honest building for people who want homes that work better.
Contractor Red Flags?We're the Opposite.
You've heard the horror stories. We built our entire business model around preventing them.
Experience the DifferenceYou Talk to the Owner
Aaron Hundtofte is on every call, every walkthrough, every decision. No salespeople. No project managers you've never met.
We Plan Before We Build
Most problems happen because nobody thought ahead. We catch issues on paper before they become expensive surprises on site.
Clear Pricing
Detailed quotes with line items. You'll know exactly where every dollar goes before we swing a hammer.
Healthy, Non-Toxic Materials
Humidity destroys cheap materials. We specify products built for our climate, not whatever's on sale at the big box.
We Call You Back
You'll always know your project status. Weekly updates minimum. We over-communicate because silence is stressful.
Built for Seattle’s Climate
We know the codes, the inspectors, the rain, and the best suppliers in the Puget Sound region. That experience saves you money and prevents moisture problems.
What Our Clients Say
Don't just take our word for it. Here's what homeowners throughout the Seattle area have to say about working with Love Construction.
“Aaron walked us through the Passive House standard and what it would mean for our daily comfort. Our heating bill is under $40/month in a Seattle winter. The air quality is incredible. Worth every penny.”
“We built a DADU in our backyard for my mother-in-law. Aaron’s team built it to near-Passive House standards and the energy costs are almost nothing. She loves the independence, and we love having her close by.”
“Our 1960s ranch was drafty and expensive to heat. Love Construction transformed it with new insulation, triple-pane windows, and an HRV system. It feels like a completely different house. Aaron was honest about what we needed versus what was nice-to-have.”
Ready to start your project?
Get Your Free ConsultationSeattle ADU and DADU answers
Practical planning numbers before the first site visit
Homeowners searching for ADU builders, home addition costs, or Passive House construction usually need a direct answer first. These are the ranges we use for early planning before parcel review, design, utilities and permitting refine the scope.
How much does an ADU or DADU cost in Seattle?
Attached ADUs in the Seattle area often range from $85,000 to $280,000. New detached ADUs commonly range from $175,000 to $550,000 depending on size, access, utilities, permitting, finishes and Passive House performance goals.
How long does ADU construction take in King County?
Attached ADUs commonly take 8 to 12 months from contract to certificate of occupancy. New DADUs often take 12 to 18 months because they require separate foundation, utility, structural, permit and inspection work.
What areas do we serve?
We serve SeaTac, Seattle, Renton, Burien, Tukwila, Kent, Bellevue, Kirkland, Issaquah, Newcastle and the broader King County area.
Do we build Passive House ADUs?
Yes. We are Passivehaus certified and build ADUs, DADUs, additions and new homes with high-performance envelopes, airtight construction, heat recovery ventilation and energy-focused detailing.
Ready to Build aHigh-Performance Home?
Tell us about your project. We'll respond within 24 hours with honest thoughts on scope, timeline, and whether Passive House is right for you. No pressure, no sales games.
Get Your Free Consultation
Takes 60 seconds. No strings attached.